



“In the quiet space between foundation and roof, a home becomes a sanctuary for the mind.”
Project Team
Architect
Lorn Tryk Architects
Santa Fe, NM
Landscape Architect
Merino Landscape Design
Albuquerque, NM
Interior Design
Chandler Prewitt Design
Santa Fe, NM
Photography and Videography
Airs Cloud Media
Santa Fe, NM
Builder
Prull Custom Builders
Santa Fe, NM
Zen Las Campanas
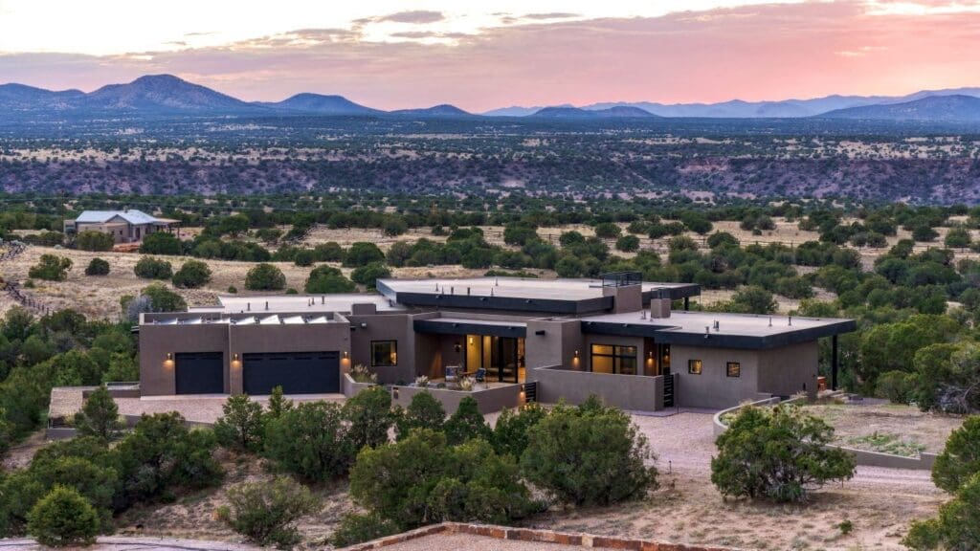
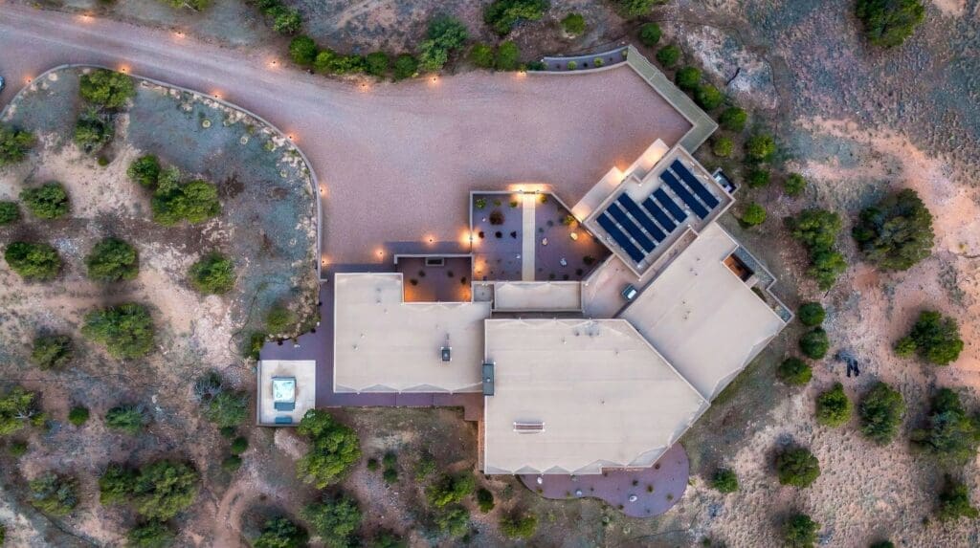
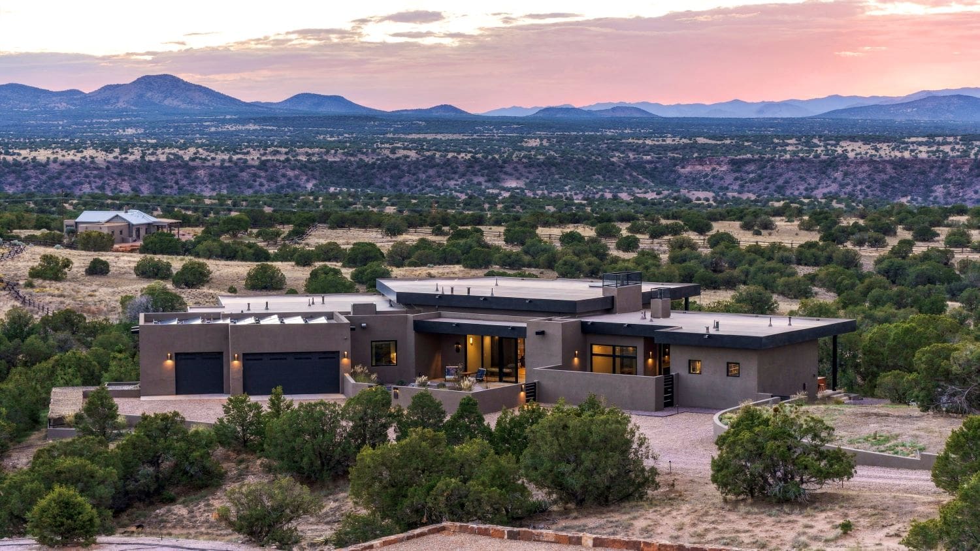
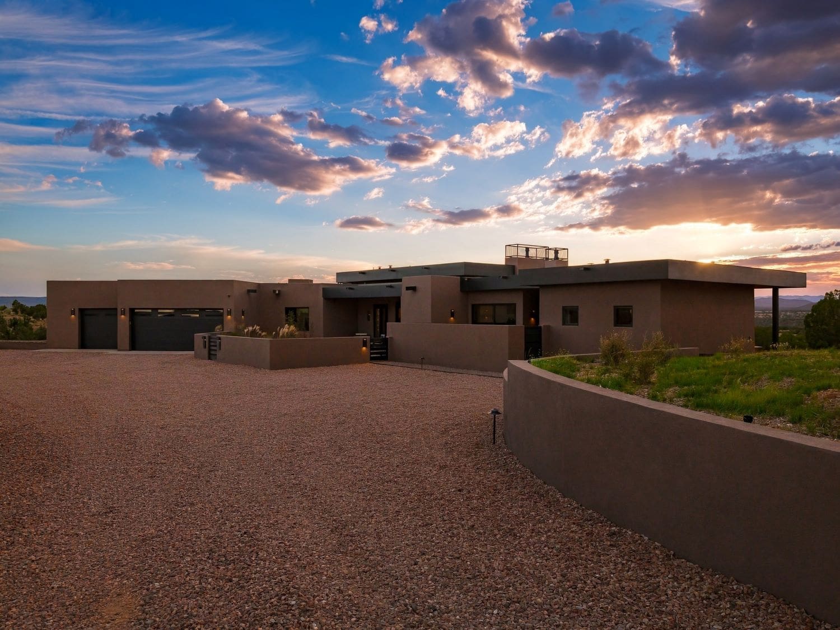
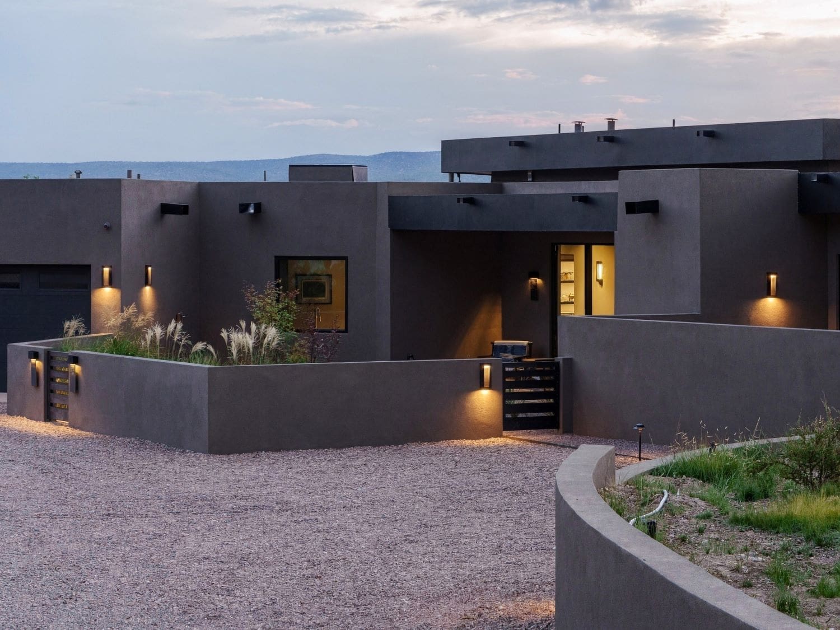
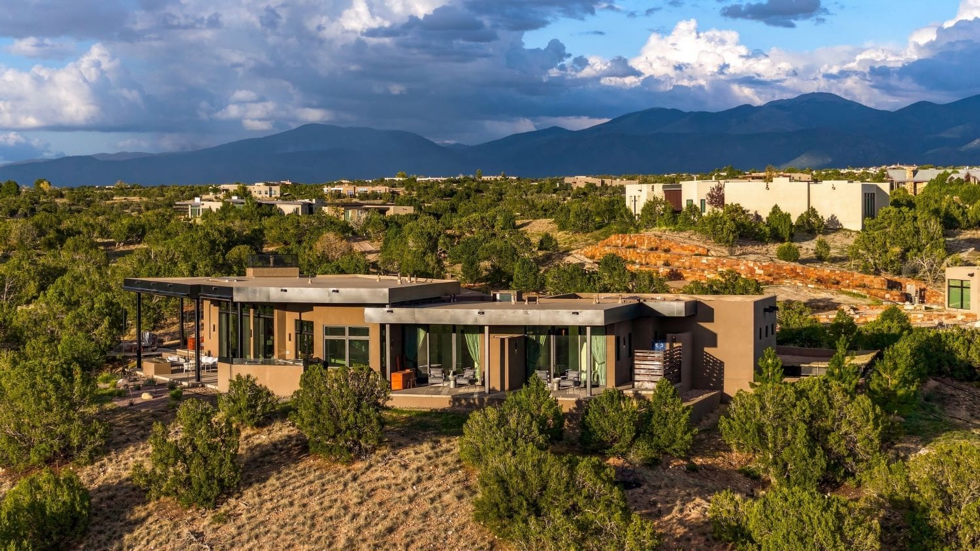
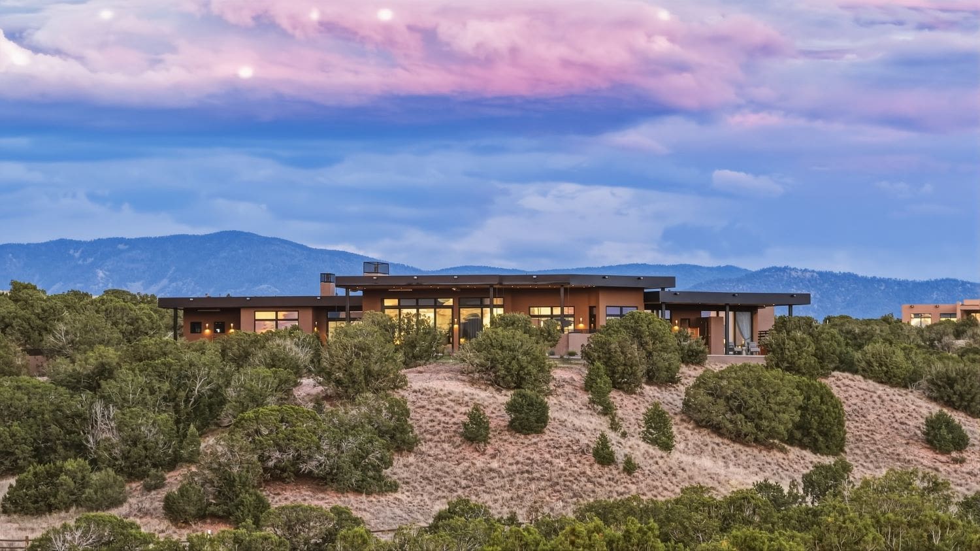
Set within The Estancias at Las Campanas, Zen is a contemporary residence shaped by simplicity, balance, and a deep connection to the surrounding high-desert landscape.
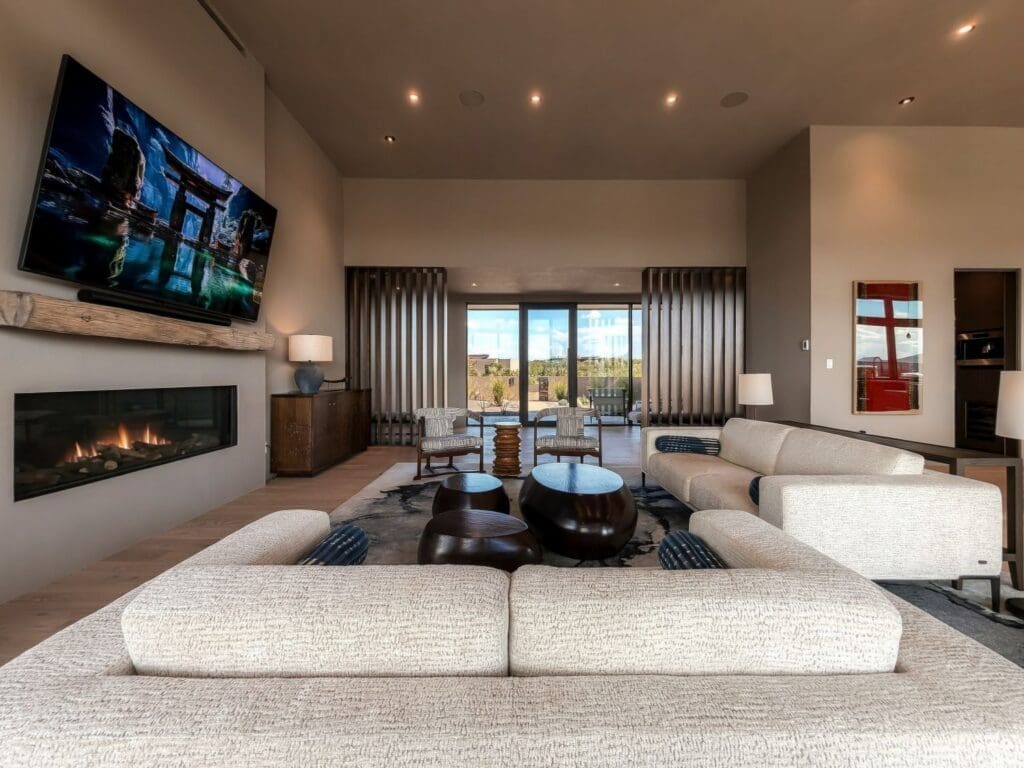
The home draws subtle inspiration from Japanese and Asian design principles, where restraint, natural materials, carefully framed views, and a sense of calm guide the experience of a space. Rather than competing with its setting, Zen settles into it—creating a quiet dialogue between architecture, landscape, light, and sky.
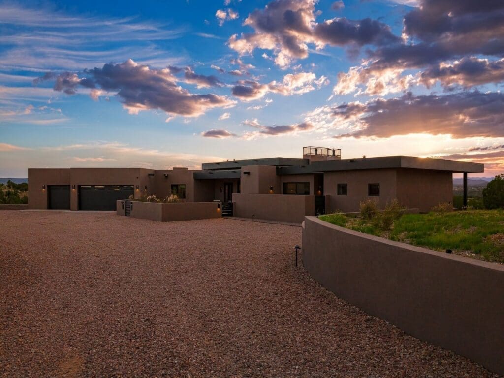
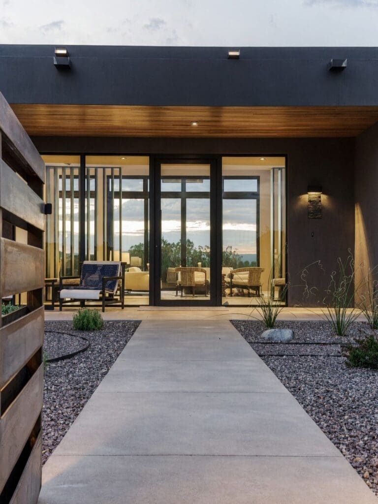
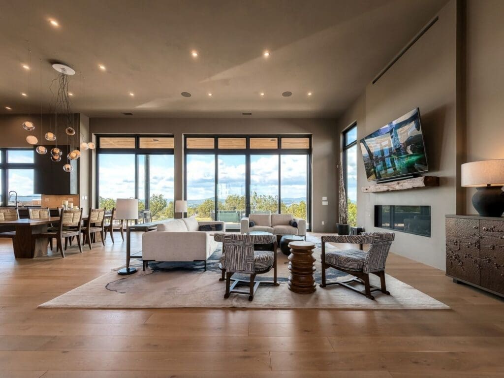
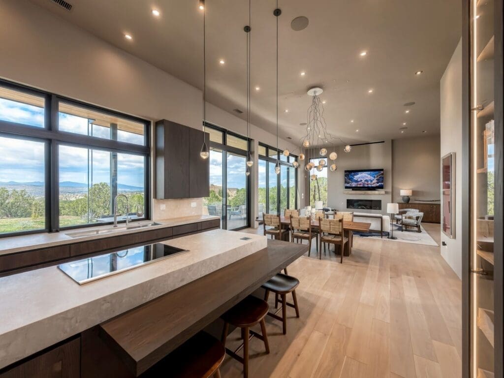
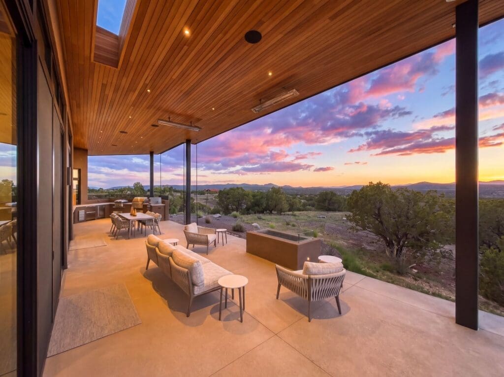
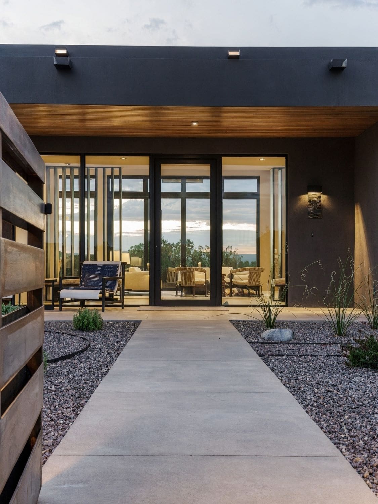
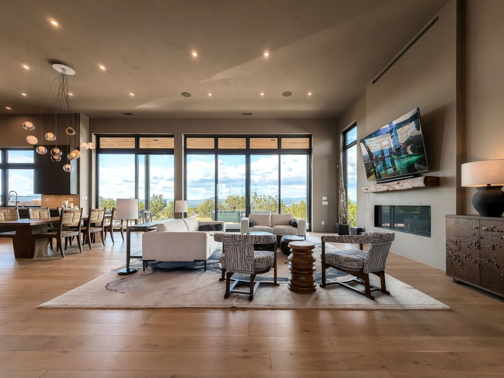
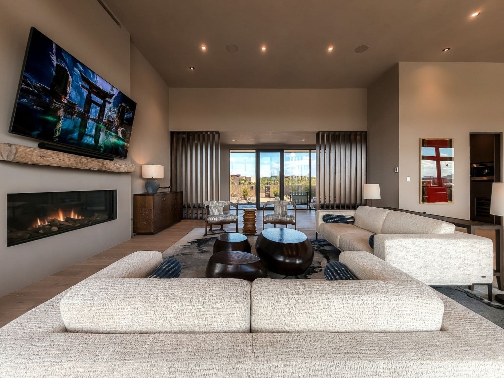
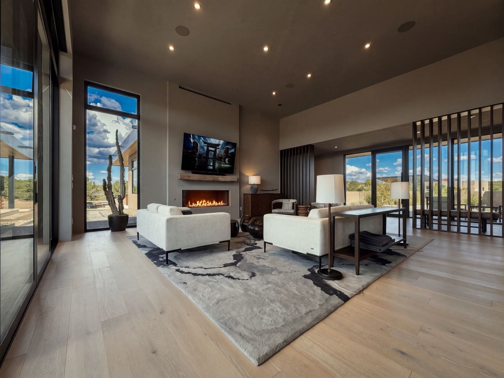
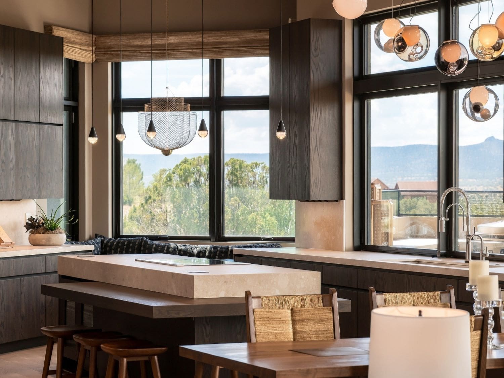
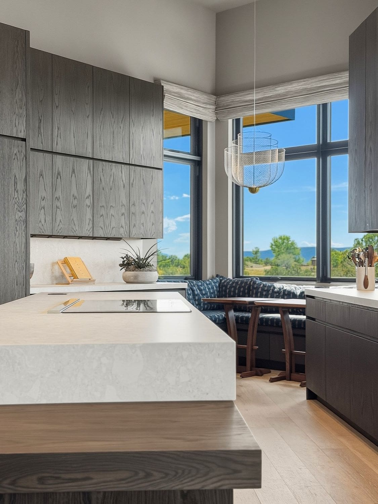
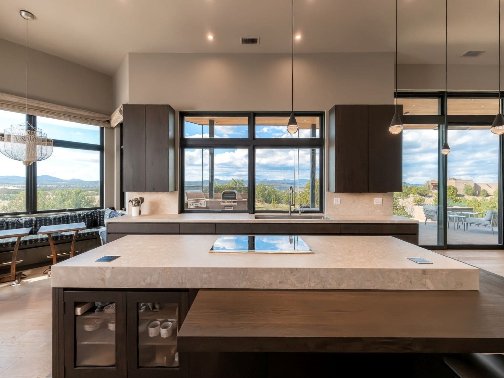
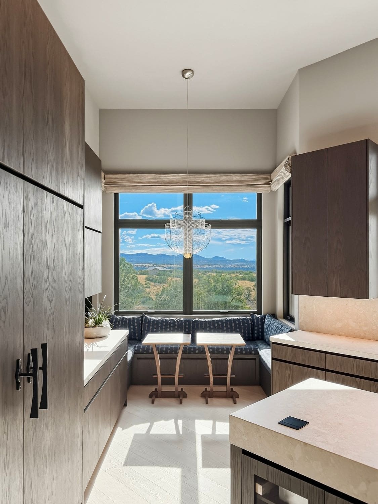
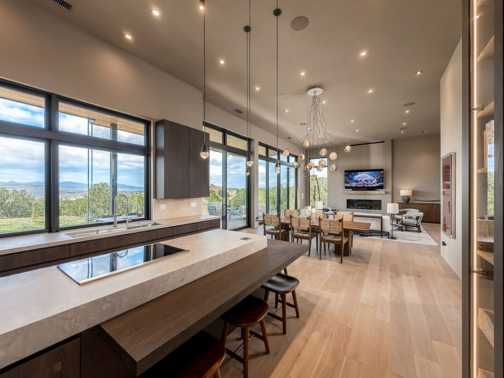
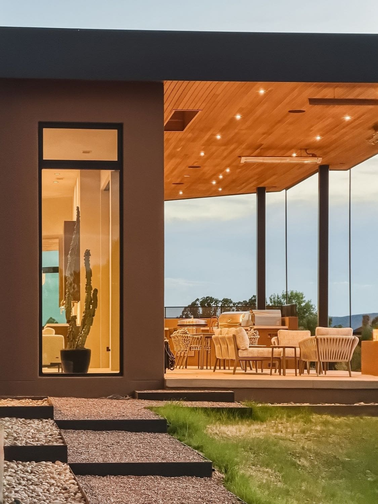
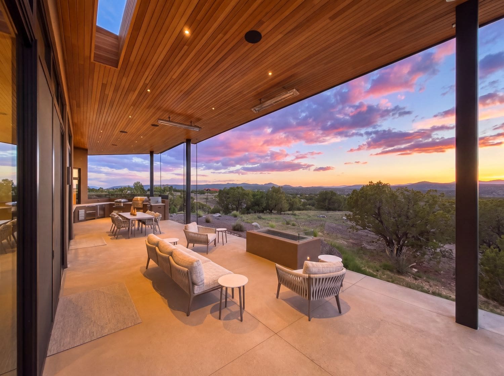
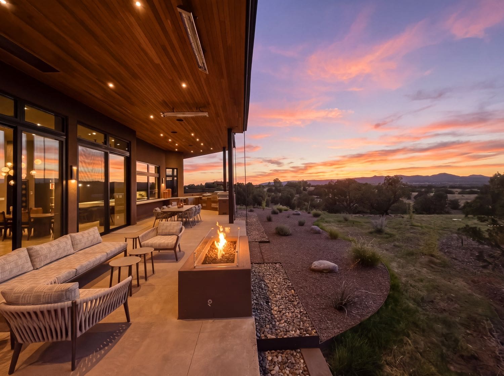
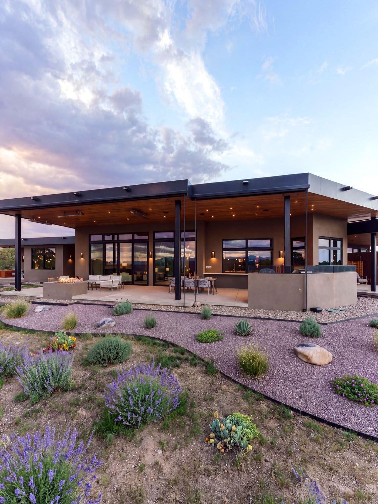
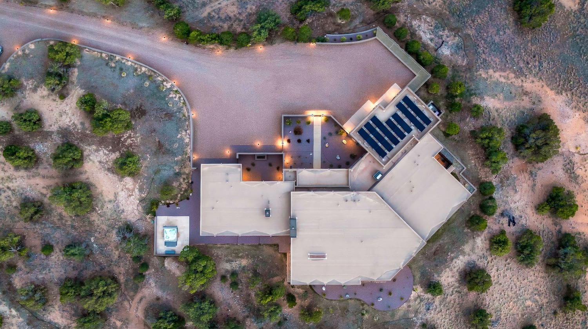
Strong horizontal lines establish the home’s architectural presence, while expansive walls of glass soften the boundary between indoors and out. Long views become part of the interior composition, changing throughout the day as sunlight moves across the landscape and Santa Fe’s expansive skies shift in color.
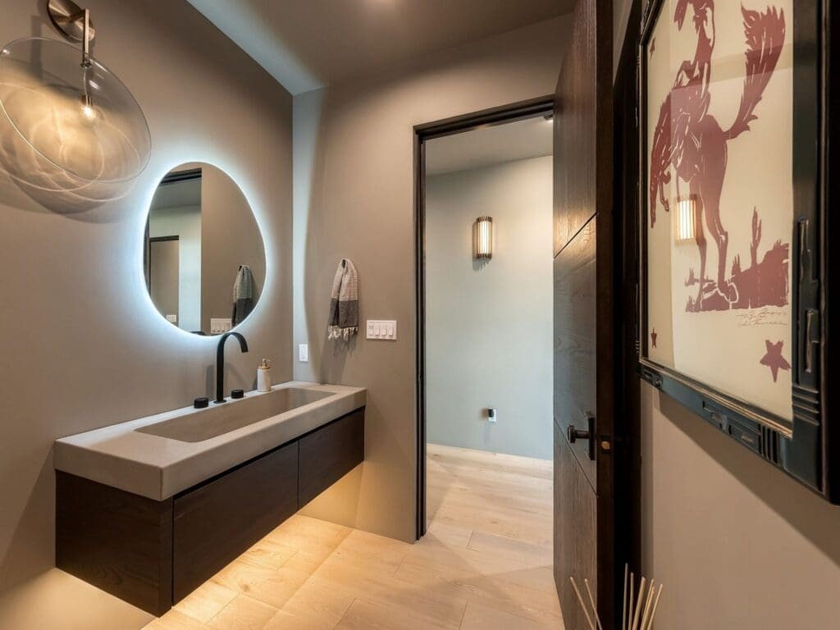
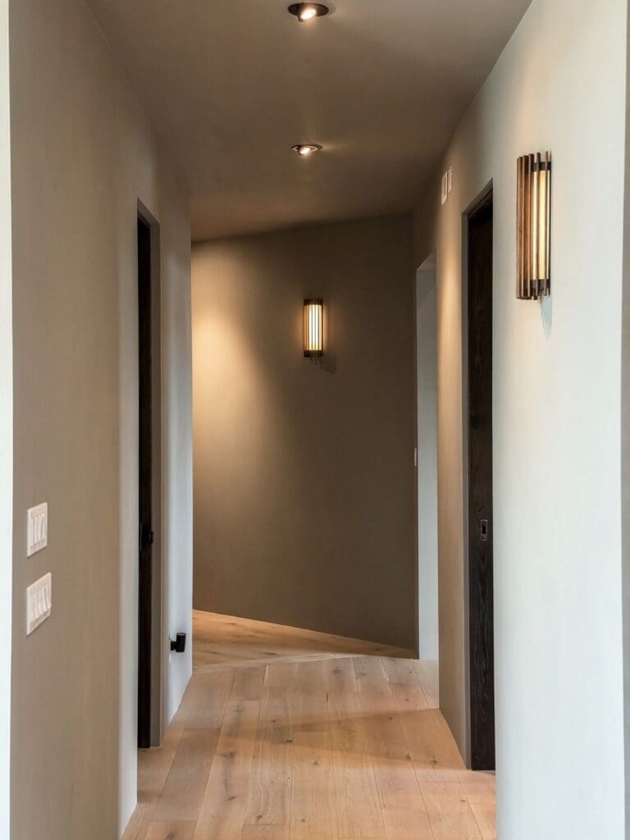
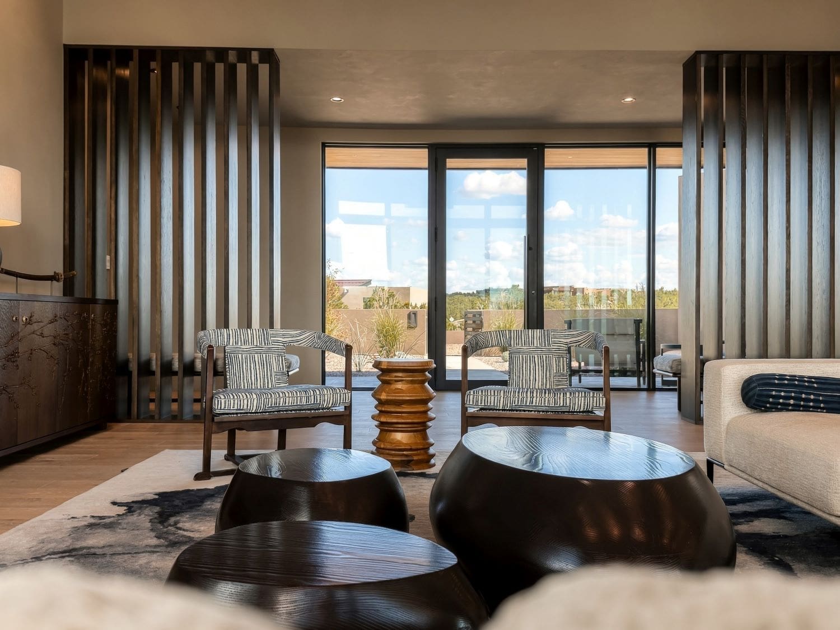
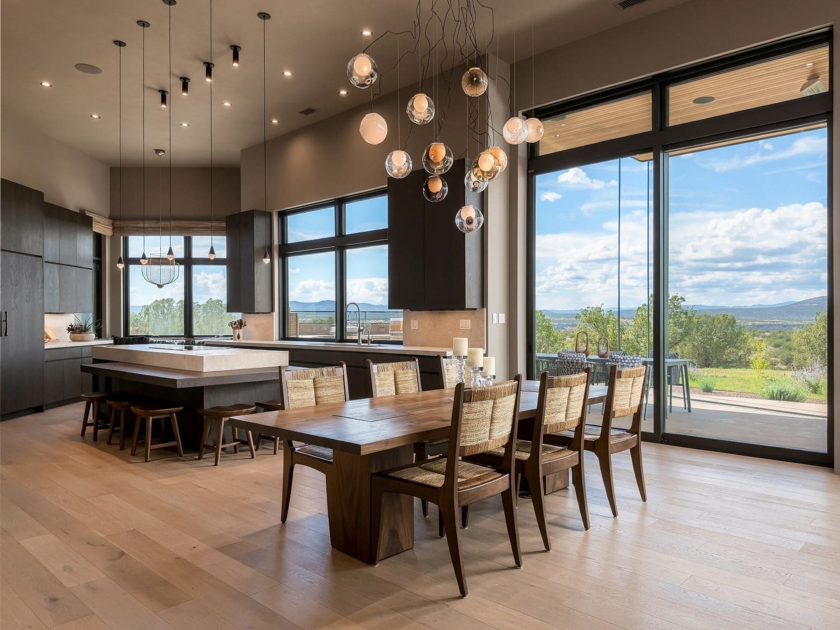
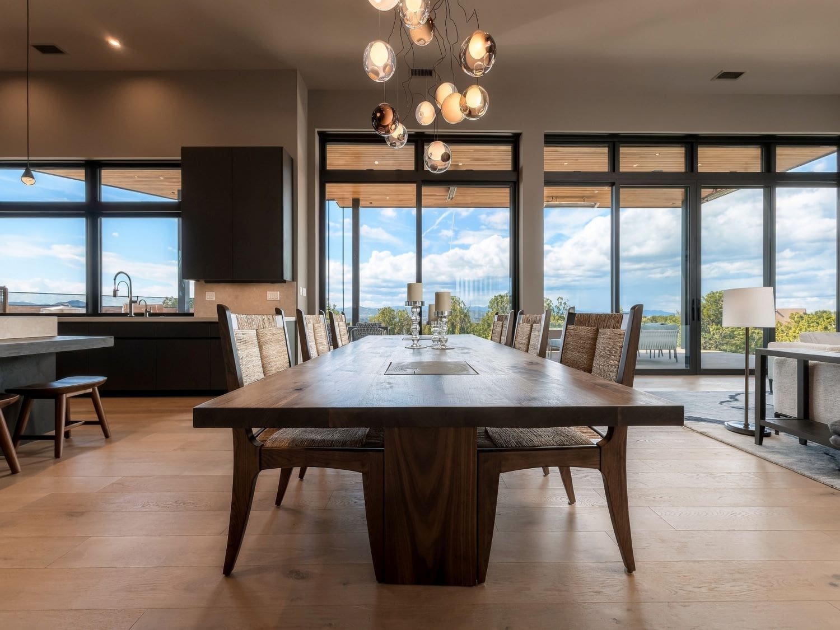
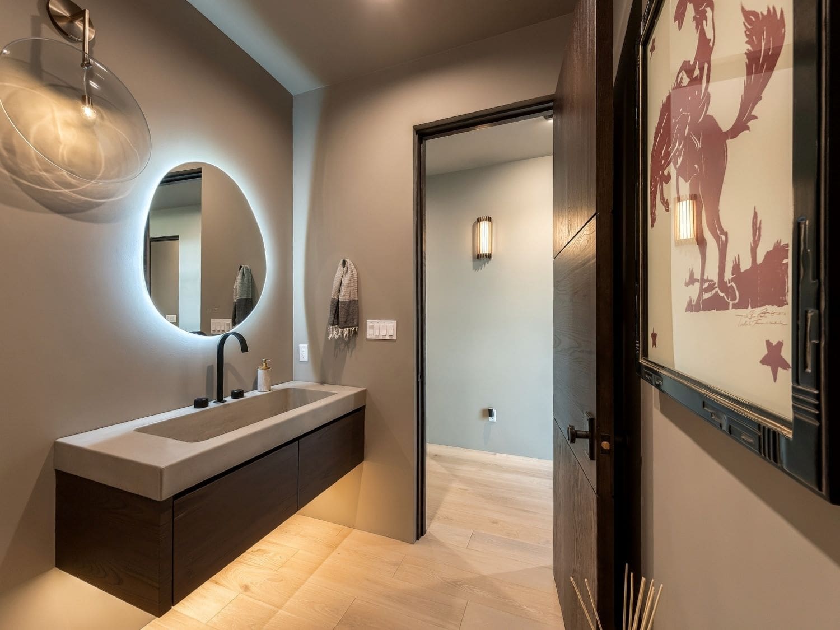
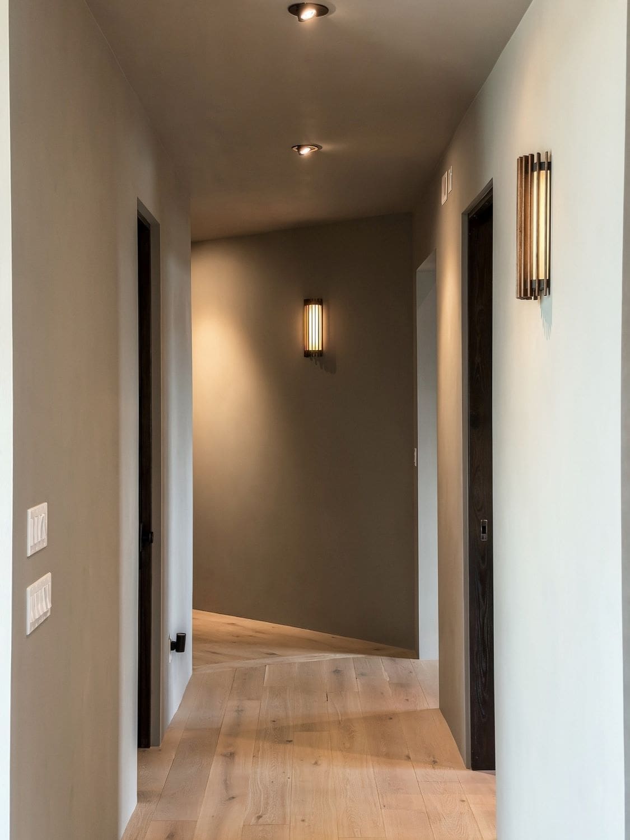
Inside, soaring ceilings create openness and volume, balanced by moments that feel intimate and grounded. A restrained material palette allows craftsmanship to take focus, with custom cabinetry, bespoke woodwork, natural textures, and precise detailing bringing warmth to the clean contemporary architecture.
Throughout the residence, Asian influences appear as thoughtful moments rather than overt themes. Spaces are composed with an emphasis on proportion, tranquility, and the beauty of natural materials.
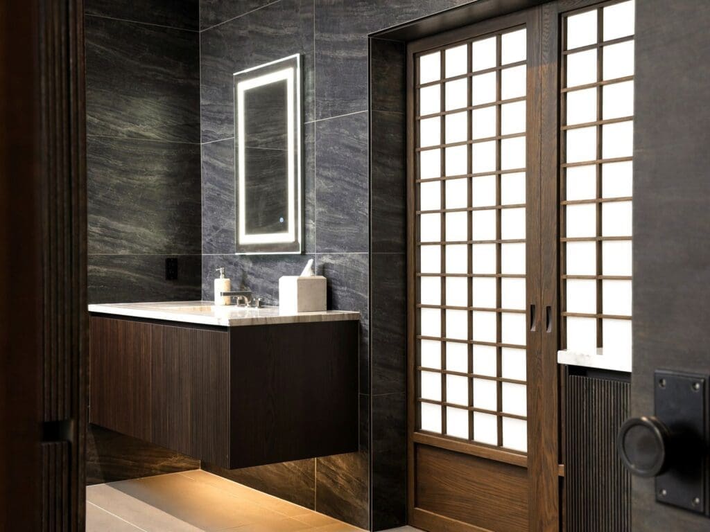
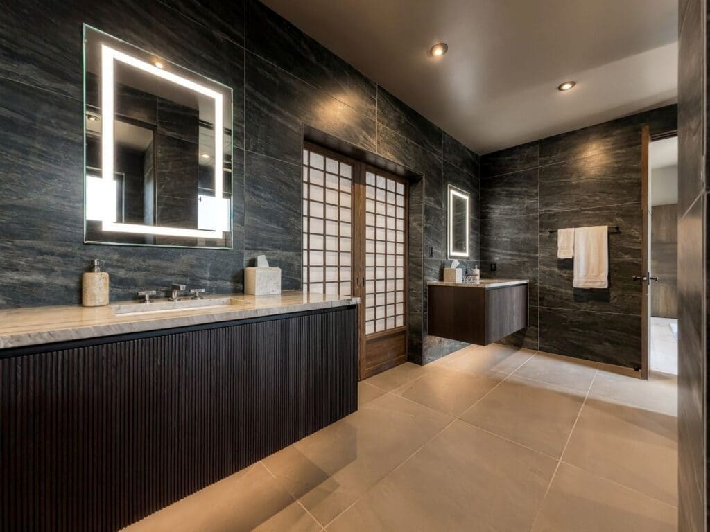
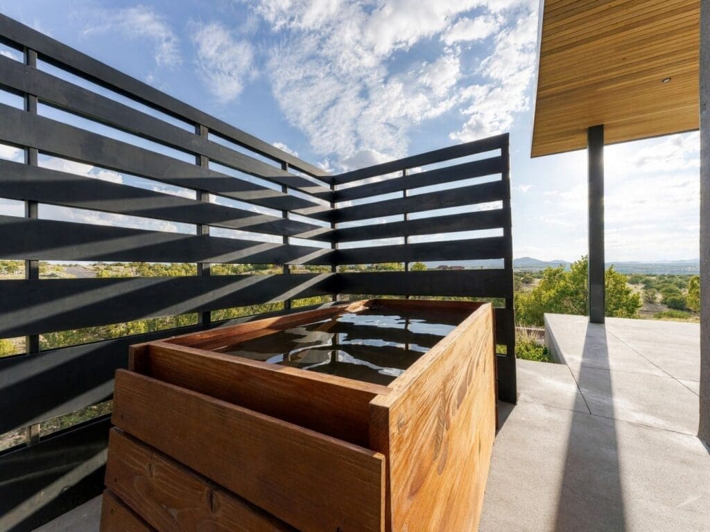
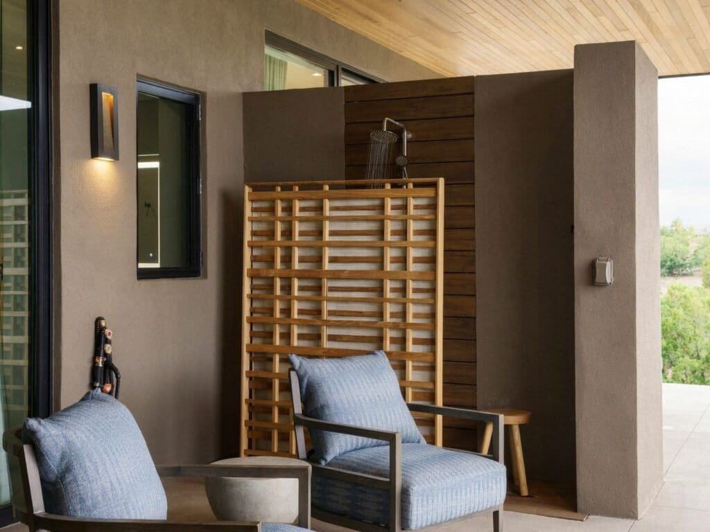
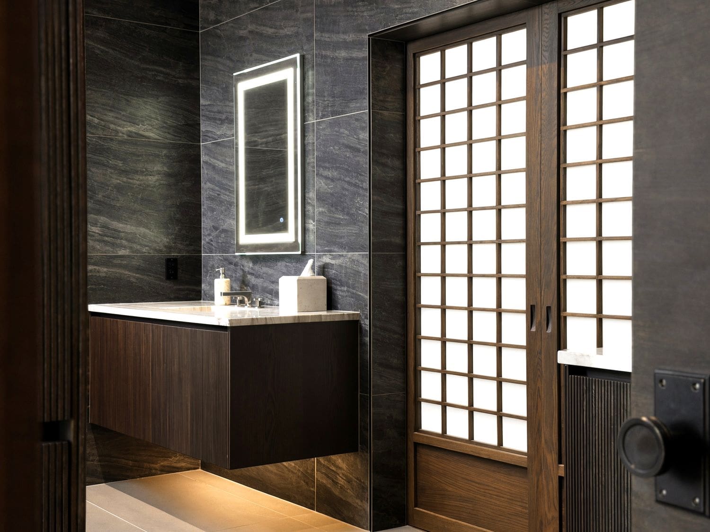
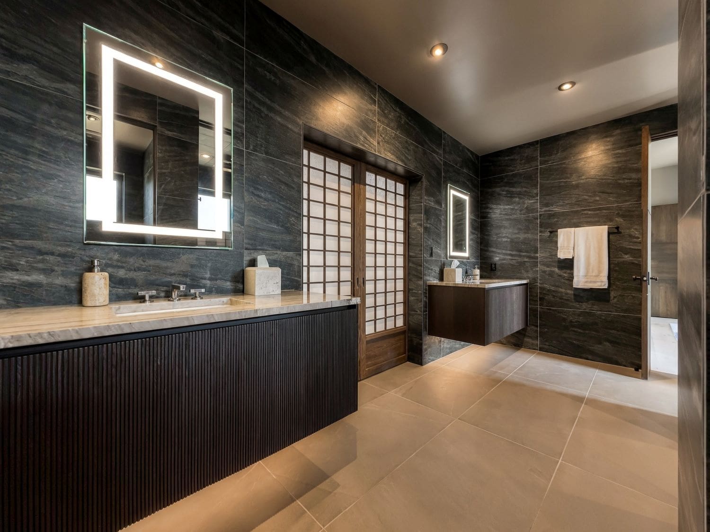
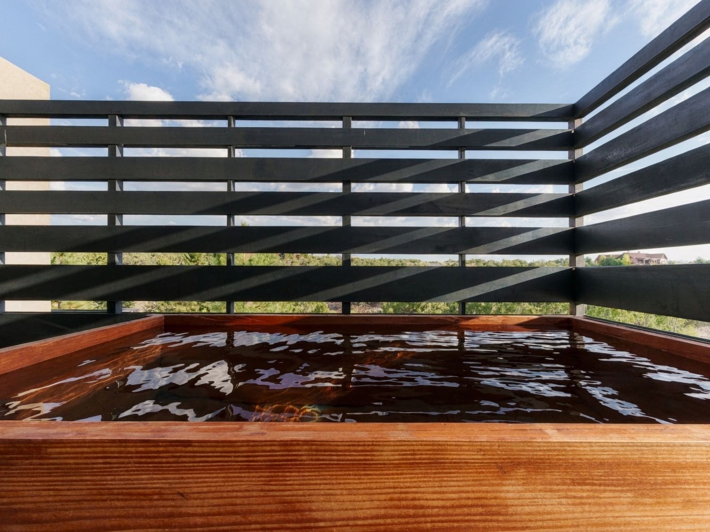
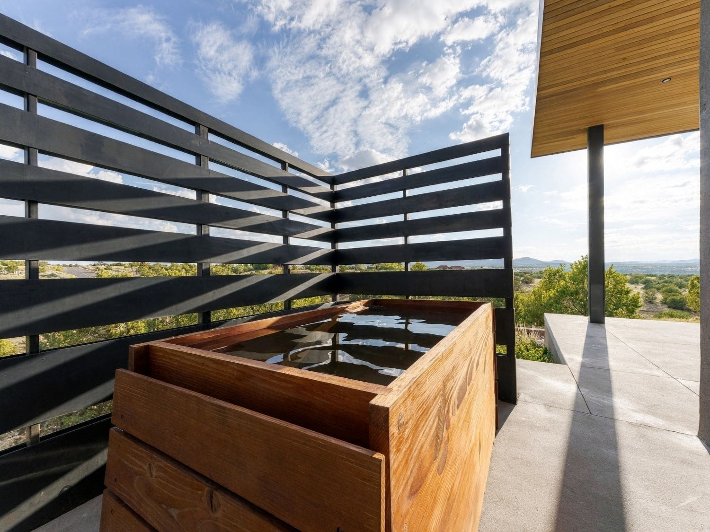
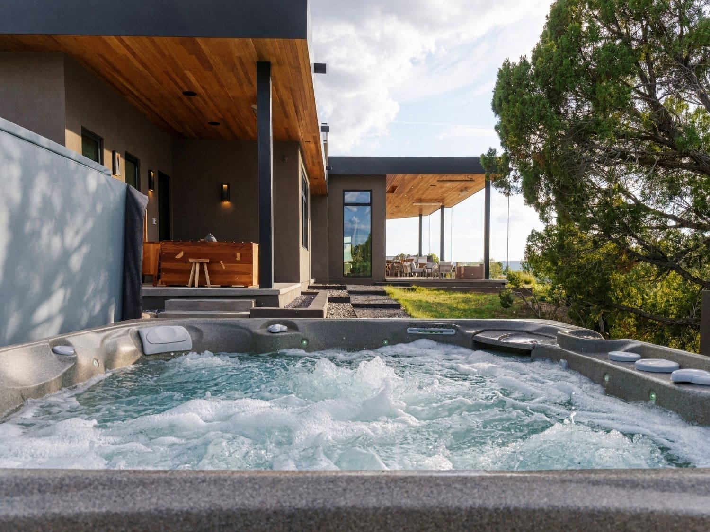
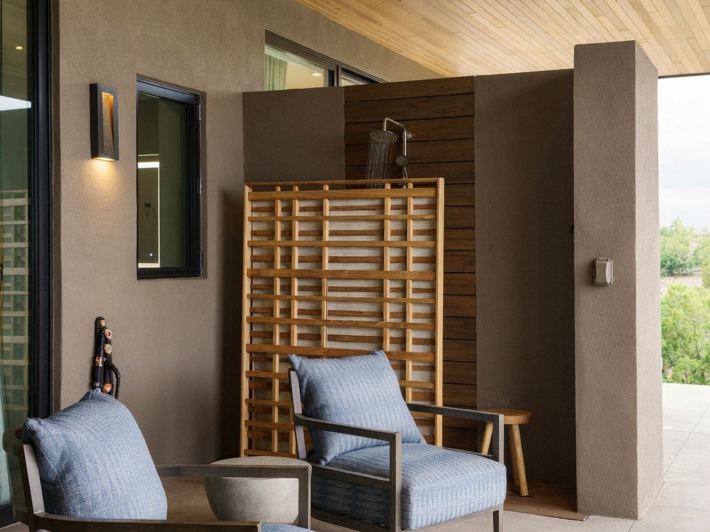
The primary bath becomes a retreat of its own, carrying that sense of calm and restoration into one of the home’s most personal spaces. From there, the experience extends outdoors, where Japanese-style soaking tubs and open-air showers create private spaces for bathing within the landscape. Water, fresh air, natural materials, and the surrounding high desert come together, transforming an everyday ritual into a moment of stillness.
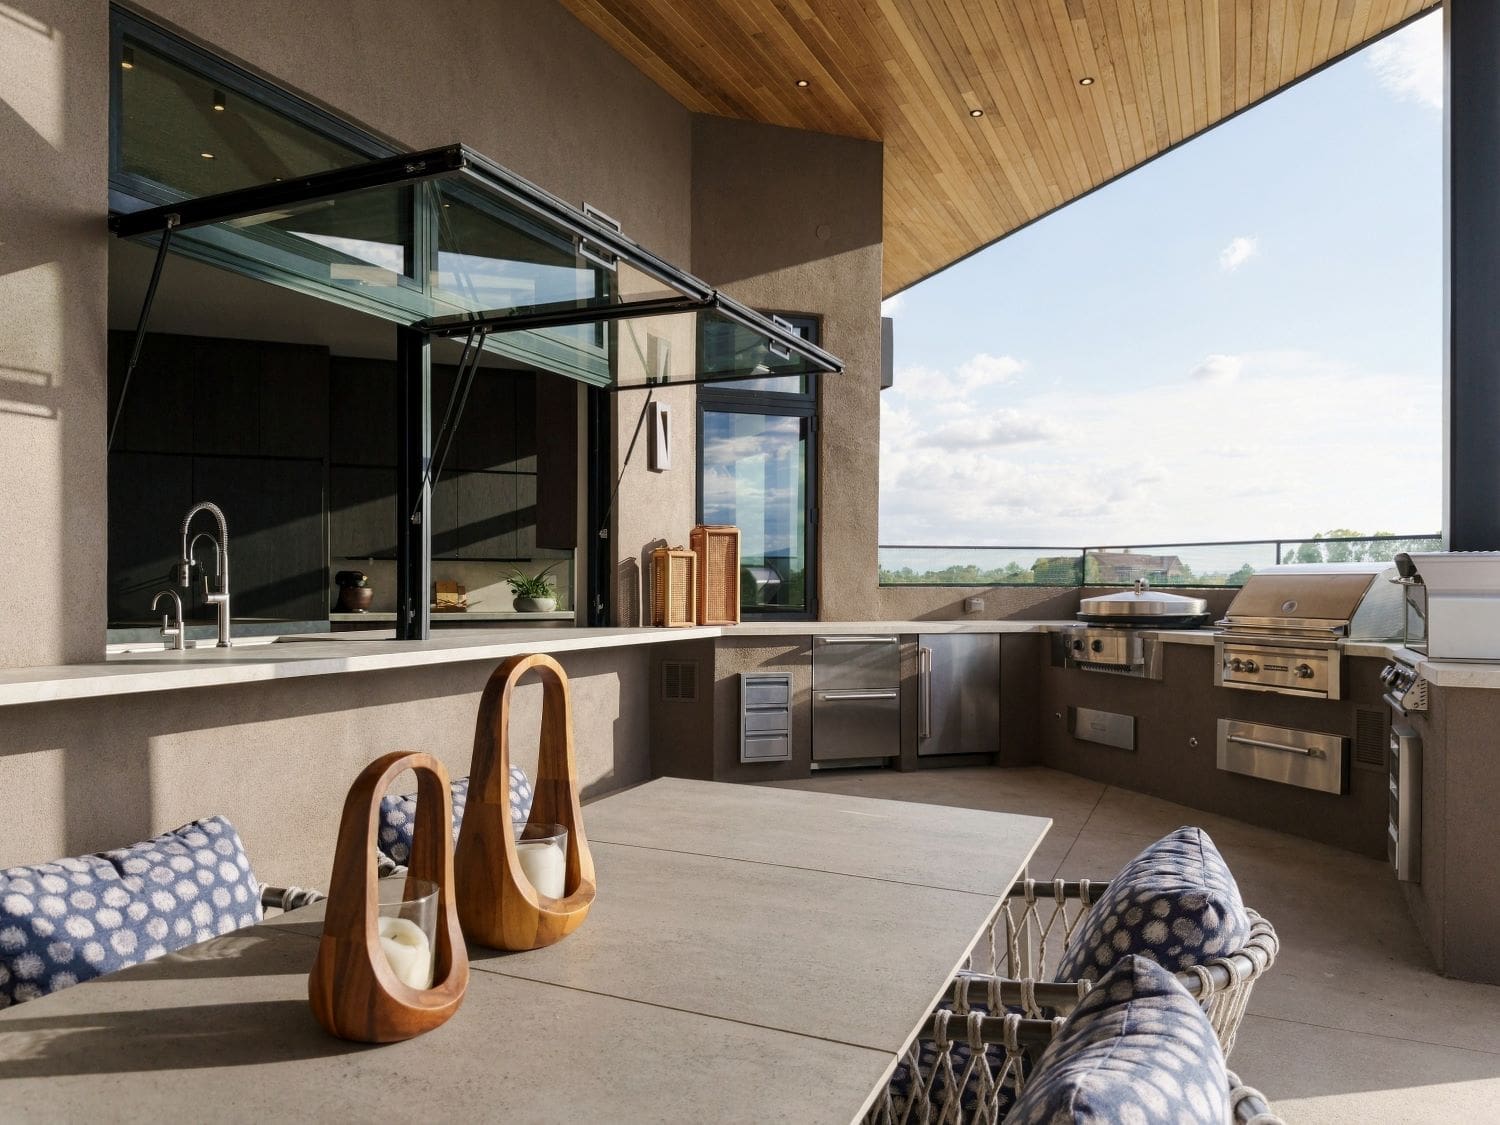
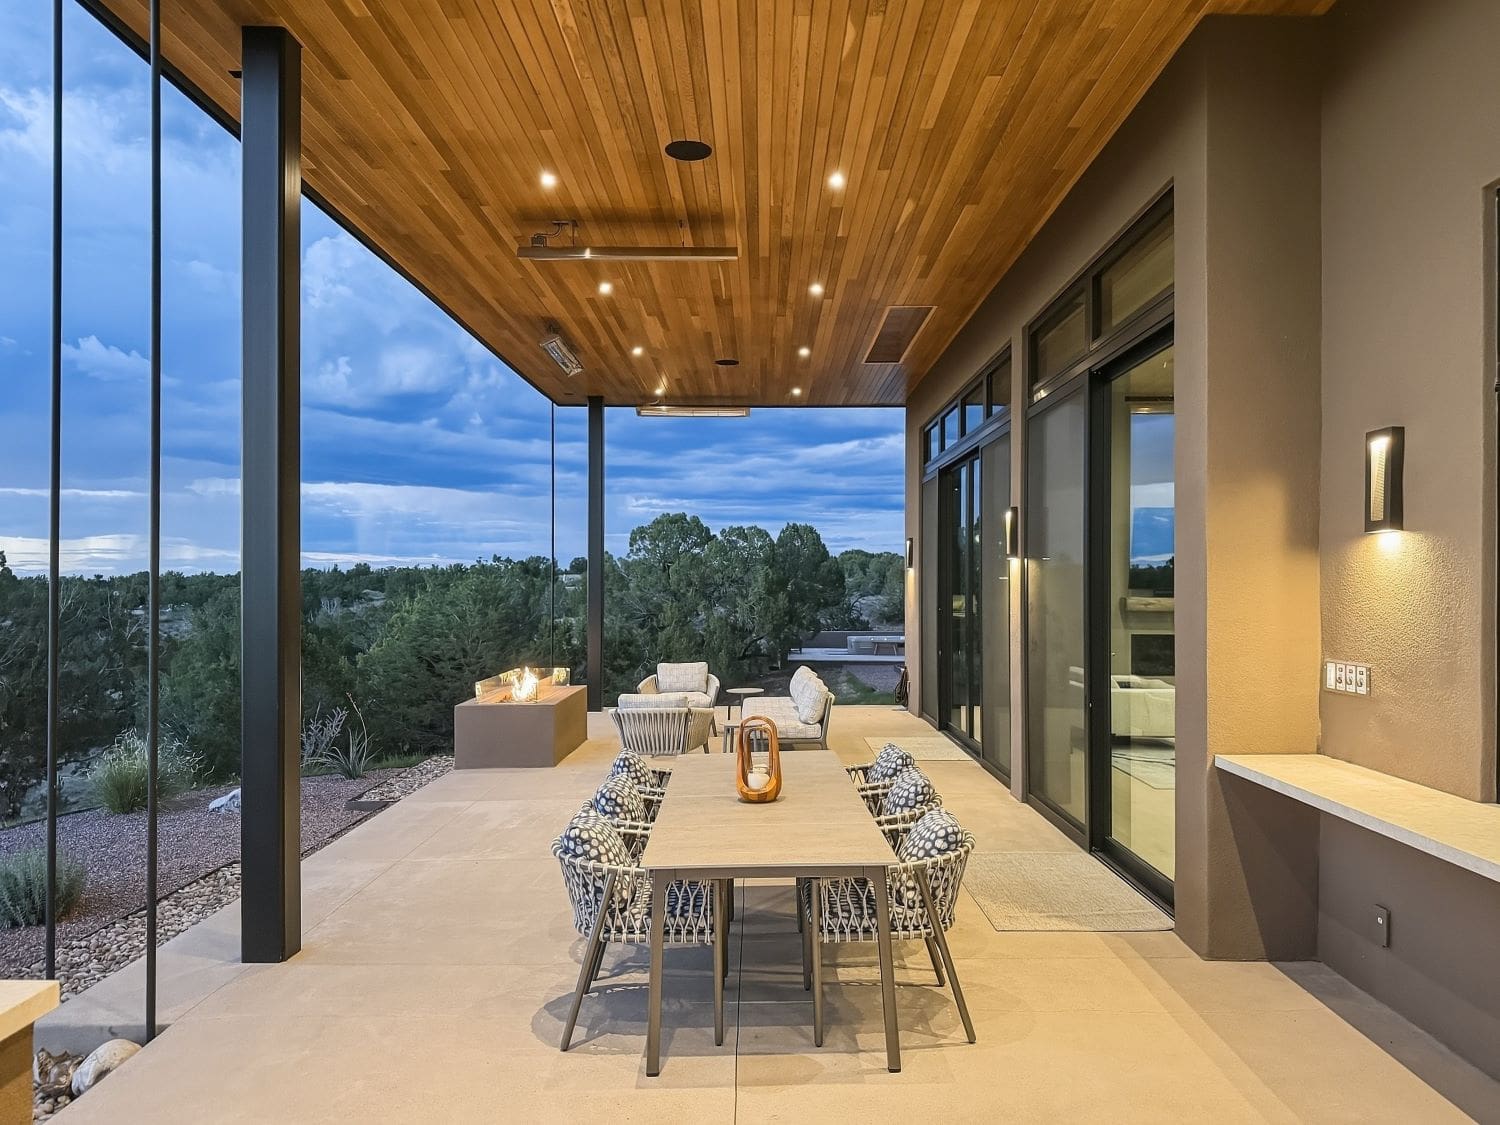
The experience reinforces one of Zen’s defining ideas: the boundary between inside and outside should feel almost effortless. Generous outdoor living spaces extend the architecture into the landscape, while glass, steel, wood, stone, water, and desert vegetation work together as part of a single composition.
Throughout the home, spaces are designed not simply around their function, but around how they feel to inhabit—open yet intimate, refined yet comfortable, and intentionally connected to nature.
Zen is ultimately a study in balance: contemporary architecture and natural materials, expansive spaces and intimate moments, precision and warmth.
A home designed not only to frame the landscape, but to create a sense of stillness within it.